The Tartan
$1,200dollars/month
2 Bed
2 Bath
723square feet
General
Bedrooms:2
Type:Apartment
Bathrooms:2
Availability:Only 1 Vacant Apartment Left!
Rent:
$1,200
Lease Length:12 month
Deposit:$250
Square Footage:723square feet
Available Apartments
| Apartment | Price* | Availability | |
|---|---|---|---|
| 2821E | $1,200 | Available Now | |
* Prices subject to change. Price range shows for leases 12 months long.
Floorplan Description
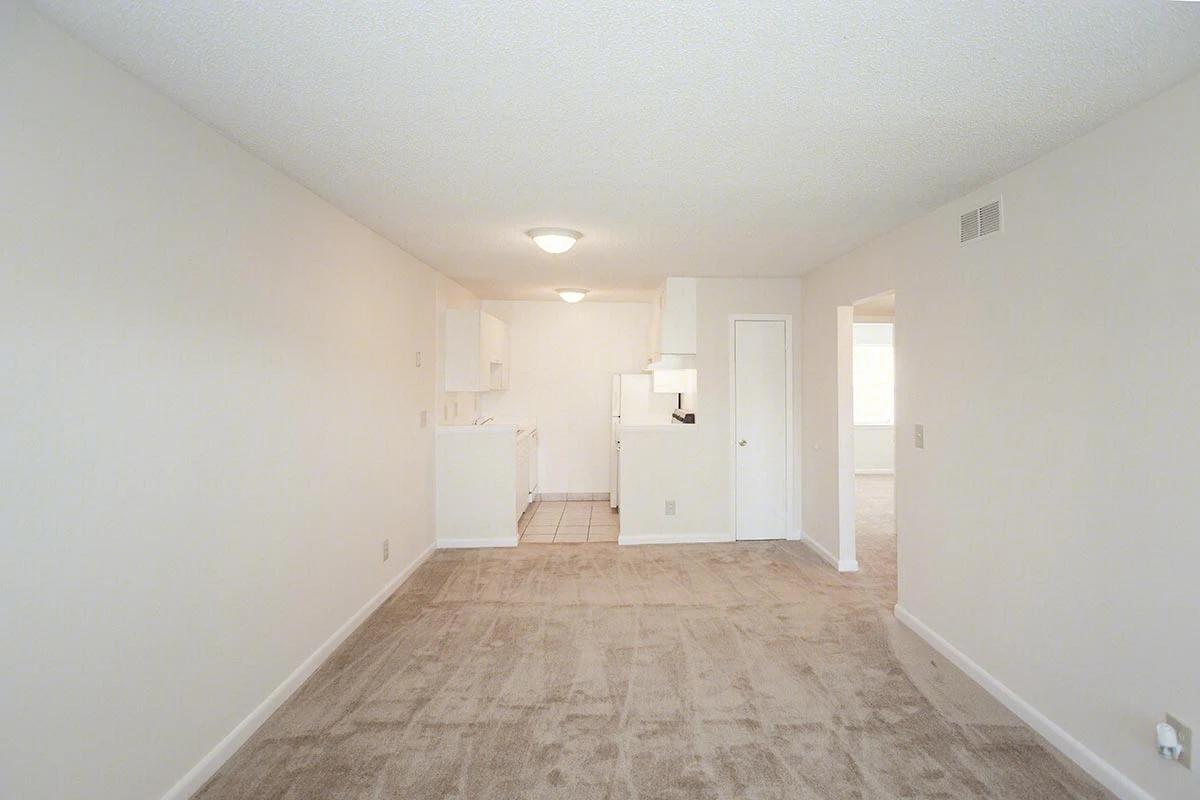
This is our The Tartan apartment home that features a spacious living area, galley-style kitchen equipped with all major appliances, plenty of cabinet space, patio or balcony, and a master bedroom with private bath. For more details, please contact our friendly leasing staff today!
Pets
Cats and Dogs
One-Time Fee:$250-450 per pet (non-refundable)
Monthly Pet Rent:$25-$45 per pet
Breed Restrictions:Breed restrictions apply.
Weight Limit:100 lbs. combined
Additional Details:
Two pet max per apartment. PetScreening application must be completed for all pets.
* Available for select units
Amenities
- Central Air
- Centralized Mail Location
- Coffee & Tea Bar
- Dog Park
- Flex Payments
- Leasing Office
- Off-Street Parking
- On-Site Laundry Facility
- On-Site Management Team
- Patio or Balcony*
- Picnic Area with BBQ Grills
Appliances
- Dishwasher
- Disposal
- Refrigerator
- Stove
Utilities Paid By
- Cable
- Internet
- Renter's Insurance