Skip Main Navigation

Still Looking?

Not finding the right Floorplan for you? We have similar Floorplans to explore.

Similar Floorplans

The Tattersall

$1,225dollars/month
Bedrooms 2 Bed
Bathrooms 2 Bath
Square Footage 884square feet

General

Bedrooms:2
Type:Apartment
Bathrooms:2
Availability: Sign Waitlist
Rent: $1,225
Lease Length:12 month
Deposit:$250
Square Footage:884square feet

Floorplan Description

Pets

Cats and Dogs
One-Time Fee:$250-450 per pet (non-refundable)
Monthly Pet Rent:$25-$45 per pet
Breed Restrictions:Breed restrictions apply.
Weight Limit:100 lbs. combined

* Available for select units

Amenities

  • Central Air
  • Centralized Mail Location
  • Coffee & Tea Bar
  • Dog Park
  • Flex Payments
  • Leasing Office
  • Off-Street Parking
  • On-Site Laundry Facility
  • On-Site Management Team
  • Patio or Balcony*
  • Picnic Area with BBQ Grills

Appliances

  • Dishwasher
  • Disposal
  • Refrigerator
  • Stove

Utilities Paid By

  • Cable
  • Internet
  • Renter's Insurance

Other Floorplans at Revolution Crossing Apartments

Email Community

The Tattersall

Check Availability
Slide 1
Bright open living space featuring a kitchen area, plush carpet, and large window with access to a balcony.
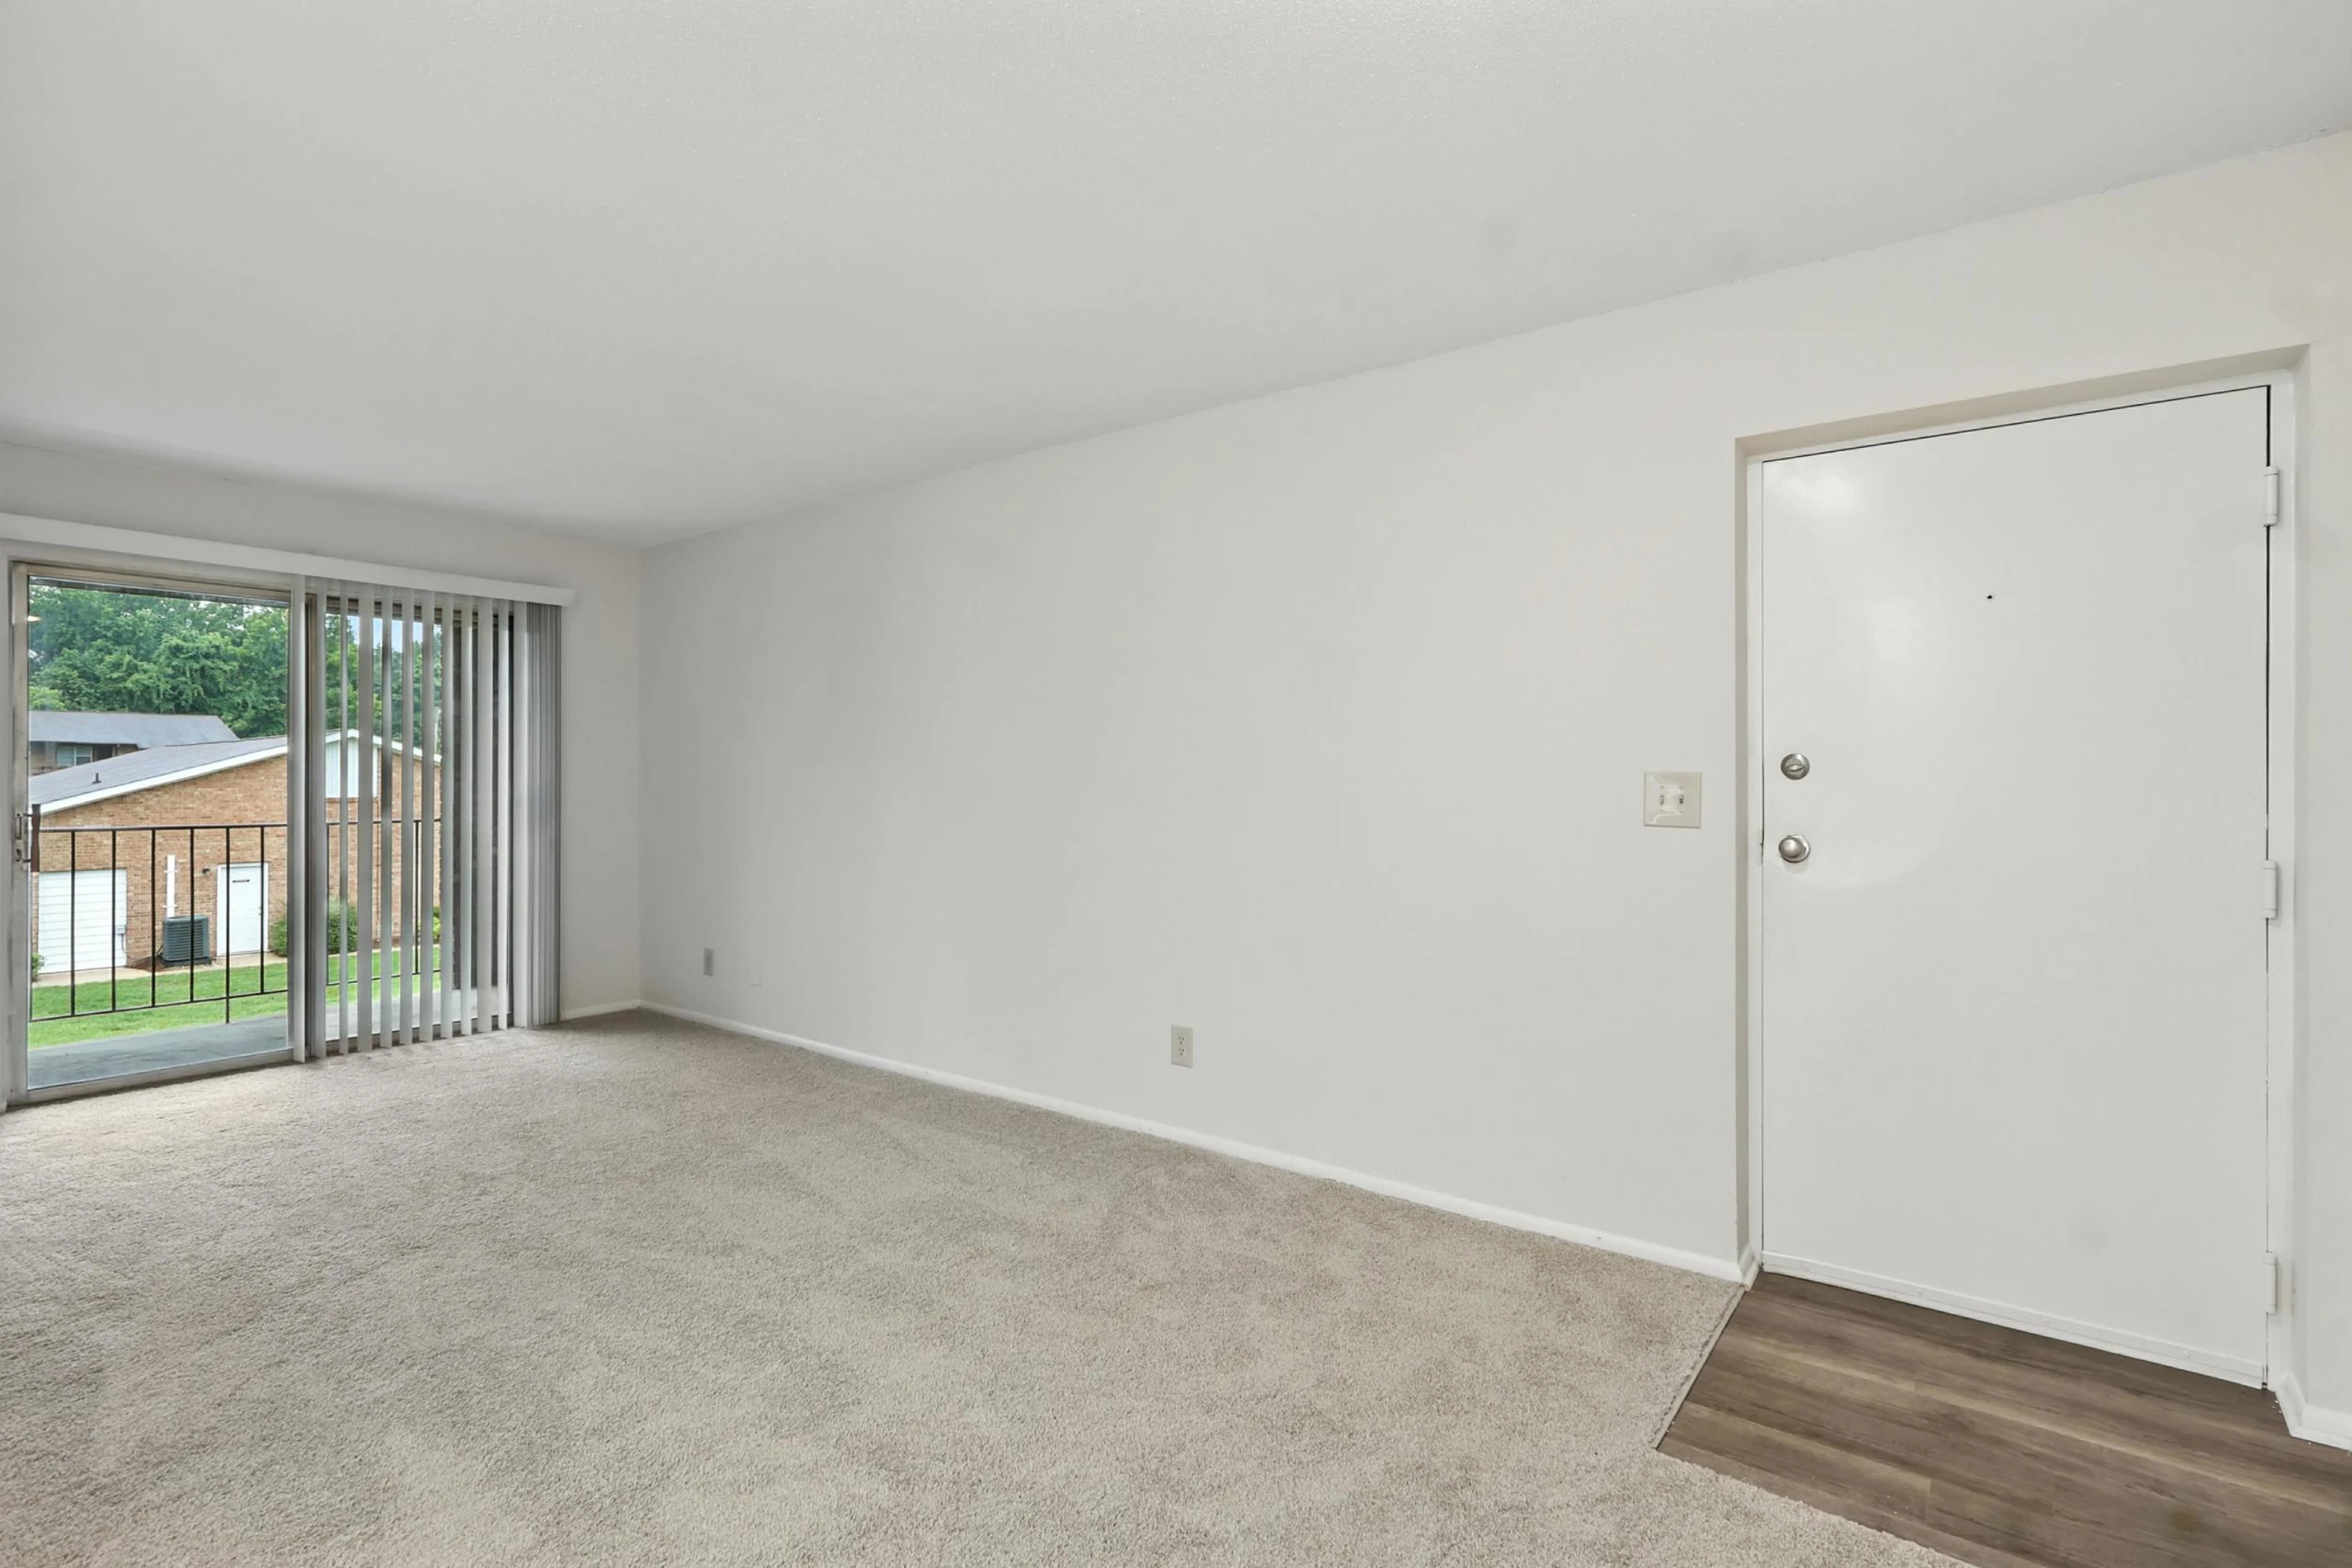
Spacious apartment living room with neutral carpet, sliding glass door, and natural light from outside.
Bright, airy apartment interior with carpeted floors, large windows, and sliding glass doors leading to an outdoor area.
Bright, spacious apartment kitchen with appliances and neutral-colored walls. Open layout with plush carpeting.
Bright apartment kitchen featuring a light color stove, marble countertops, and neutral-colored walls with carpeted flooring.
Kitchen with light color cabinets, stainless steel sink, and appliances, featuring marble countertops and vinyl flooring.
Bright hallway of an apartment, featuring light-colored walls, carpeted flooring, and doors leading to various rooms.
Bright apartment bedroom featuring light-colored walls, a window, and plush carpet flooring.
Spacious apartment interior with neutral walls and carpet, featuring doorways leading to a bathroom and other rooms.
Bathroom featuring a light color tub, toilet, sink with cabinet, and a large mirror illuminated by overhead lighting.
Bright and apartment room with light-colored walls and soft carpet, featuring a window that lets in natural light.
A spacious bedroom with neutral carpeting and a closet, featuring a doorway leading to a bathroom.
Spacious, carpeted apartment bedroom with a closet, neutral walls, and access to a bathroom.
Bright, bathroom featuring a tub-shower combo, light color vanity, and sleek fixtures in an inviting space.
View of a brick apartment entryway with a sliding glass door and a door leading to a carpeted interior space.
View from a brick balcony overlooking a green lawn and nearby buildings, under a clear sky with fluffy clouds.
Floorplan Diagram