Skip Main Navigation

2 Bedroom Floorplans


The Tartan

Slide 1
Tiled front entry leading to carpeted living room with window with blinds
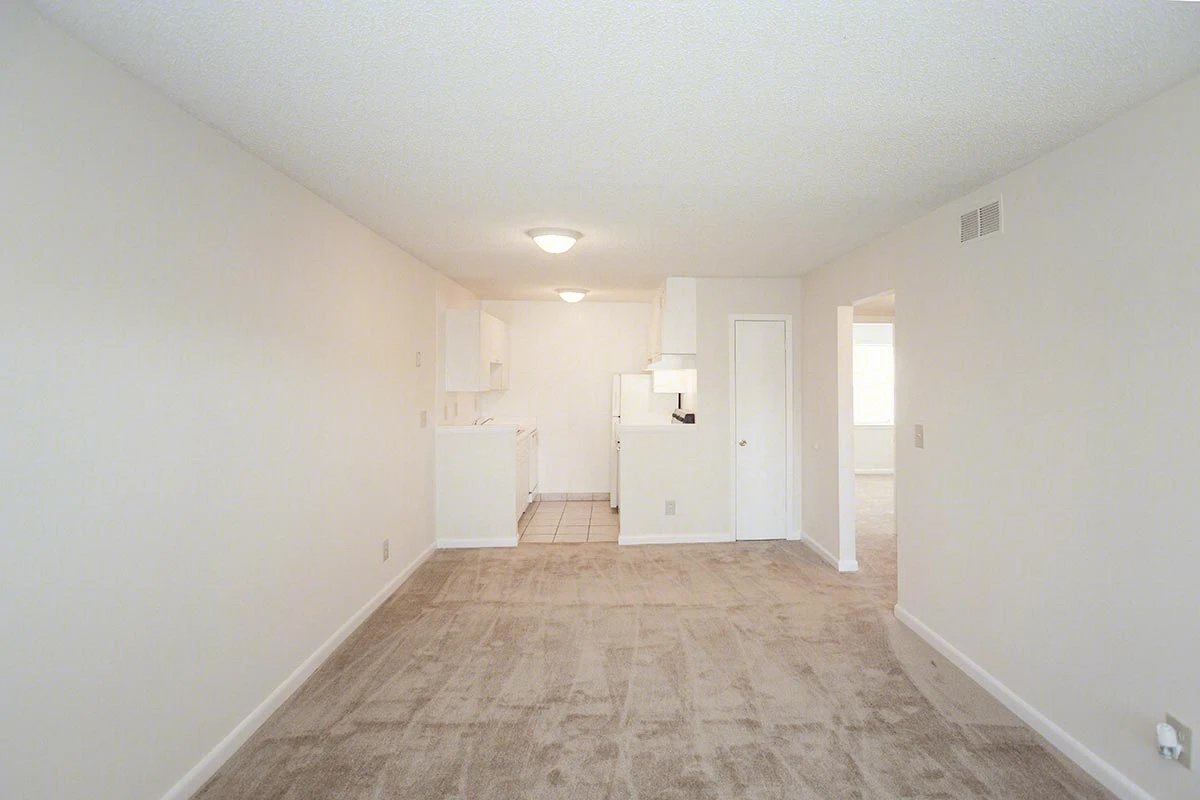
Living Area with neutral carpeting and walls looking onto kitchen with white cabinets and appliances
White cabinets in kitchen with sink next to dishwasher and tile flooring
Galley style kitchen with white cabinets, tile flooring, sink, dishwasher, refrigerator, and coil top range/oven
Refrigerator next to coil top range/oven in kitchen with white cabinets
Carpeted bedroom with window with blinds and central light fixture
Closet with shelf and hanging bar in bedroom with central light fixture and neutral carpeting and walls
Bathroom with pattern shower curtain on tub/shower, toilet, single sink vanity, and mirror
View of bedroom from attached bathroom with single sink white vanity, mirror, light fixture, towel bar, and toilet
Bedroom with neutral carpeting and walls, window with blinds, and central light fixture
Closet with hanging bar and shelf in bedroom with neutral carpeting and walls and central light fixture
Single sink vanity, mirror, light fixture, and toilet in bathroom adjacent to hallway
Towel bar over toilet in bathroom with tub/shower with patterned shower curtain
Floorplan Diagram

The Tattersall

Slide 1
Bright open living space featuring a kitchen area, plush carpet, and large window with access to a balcony.
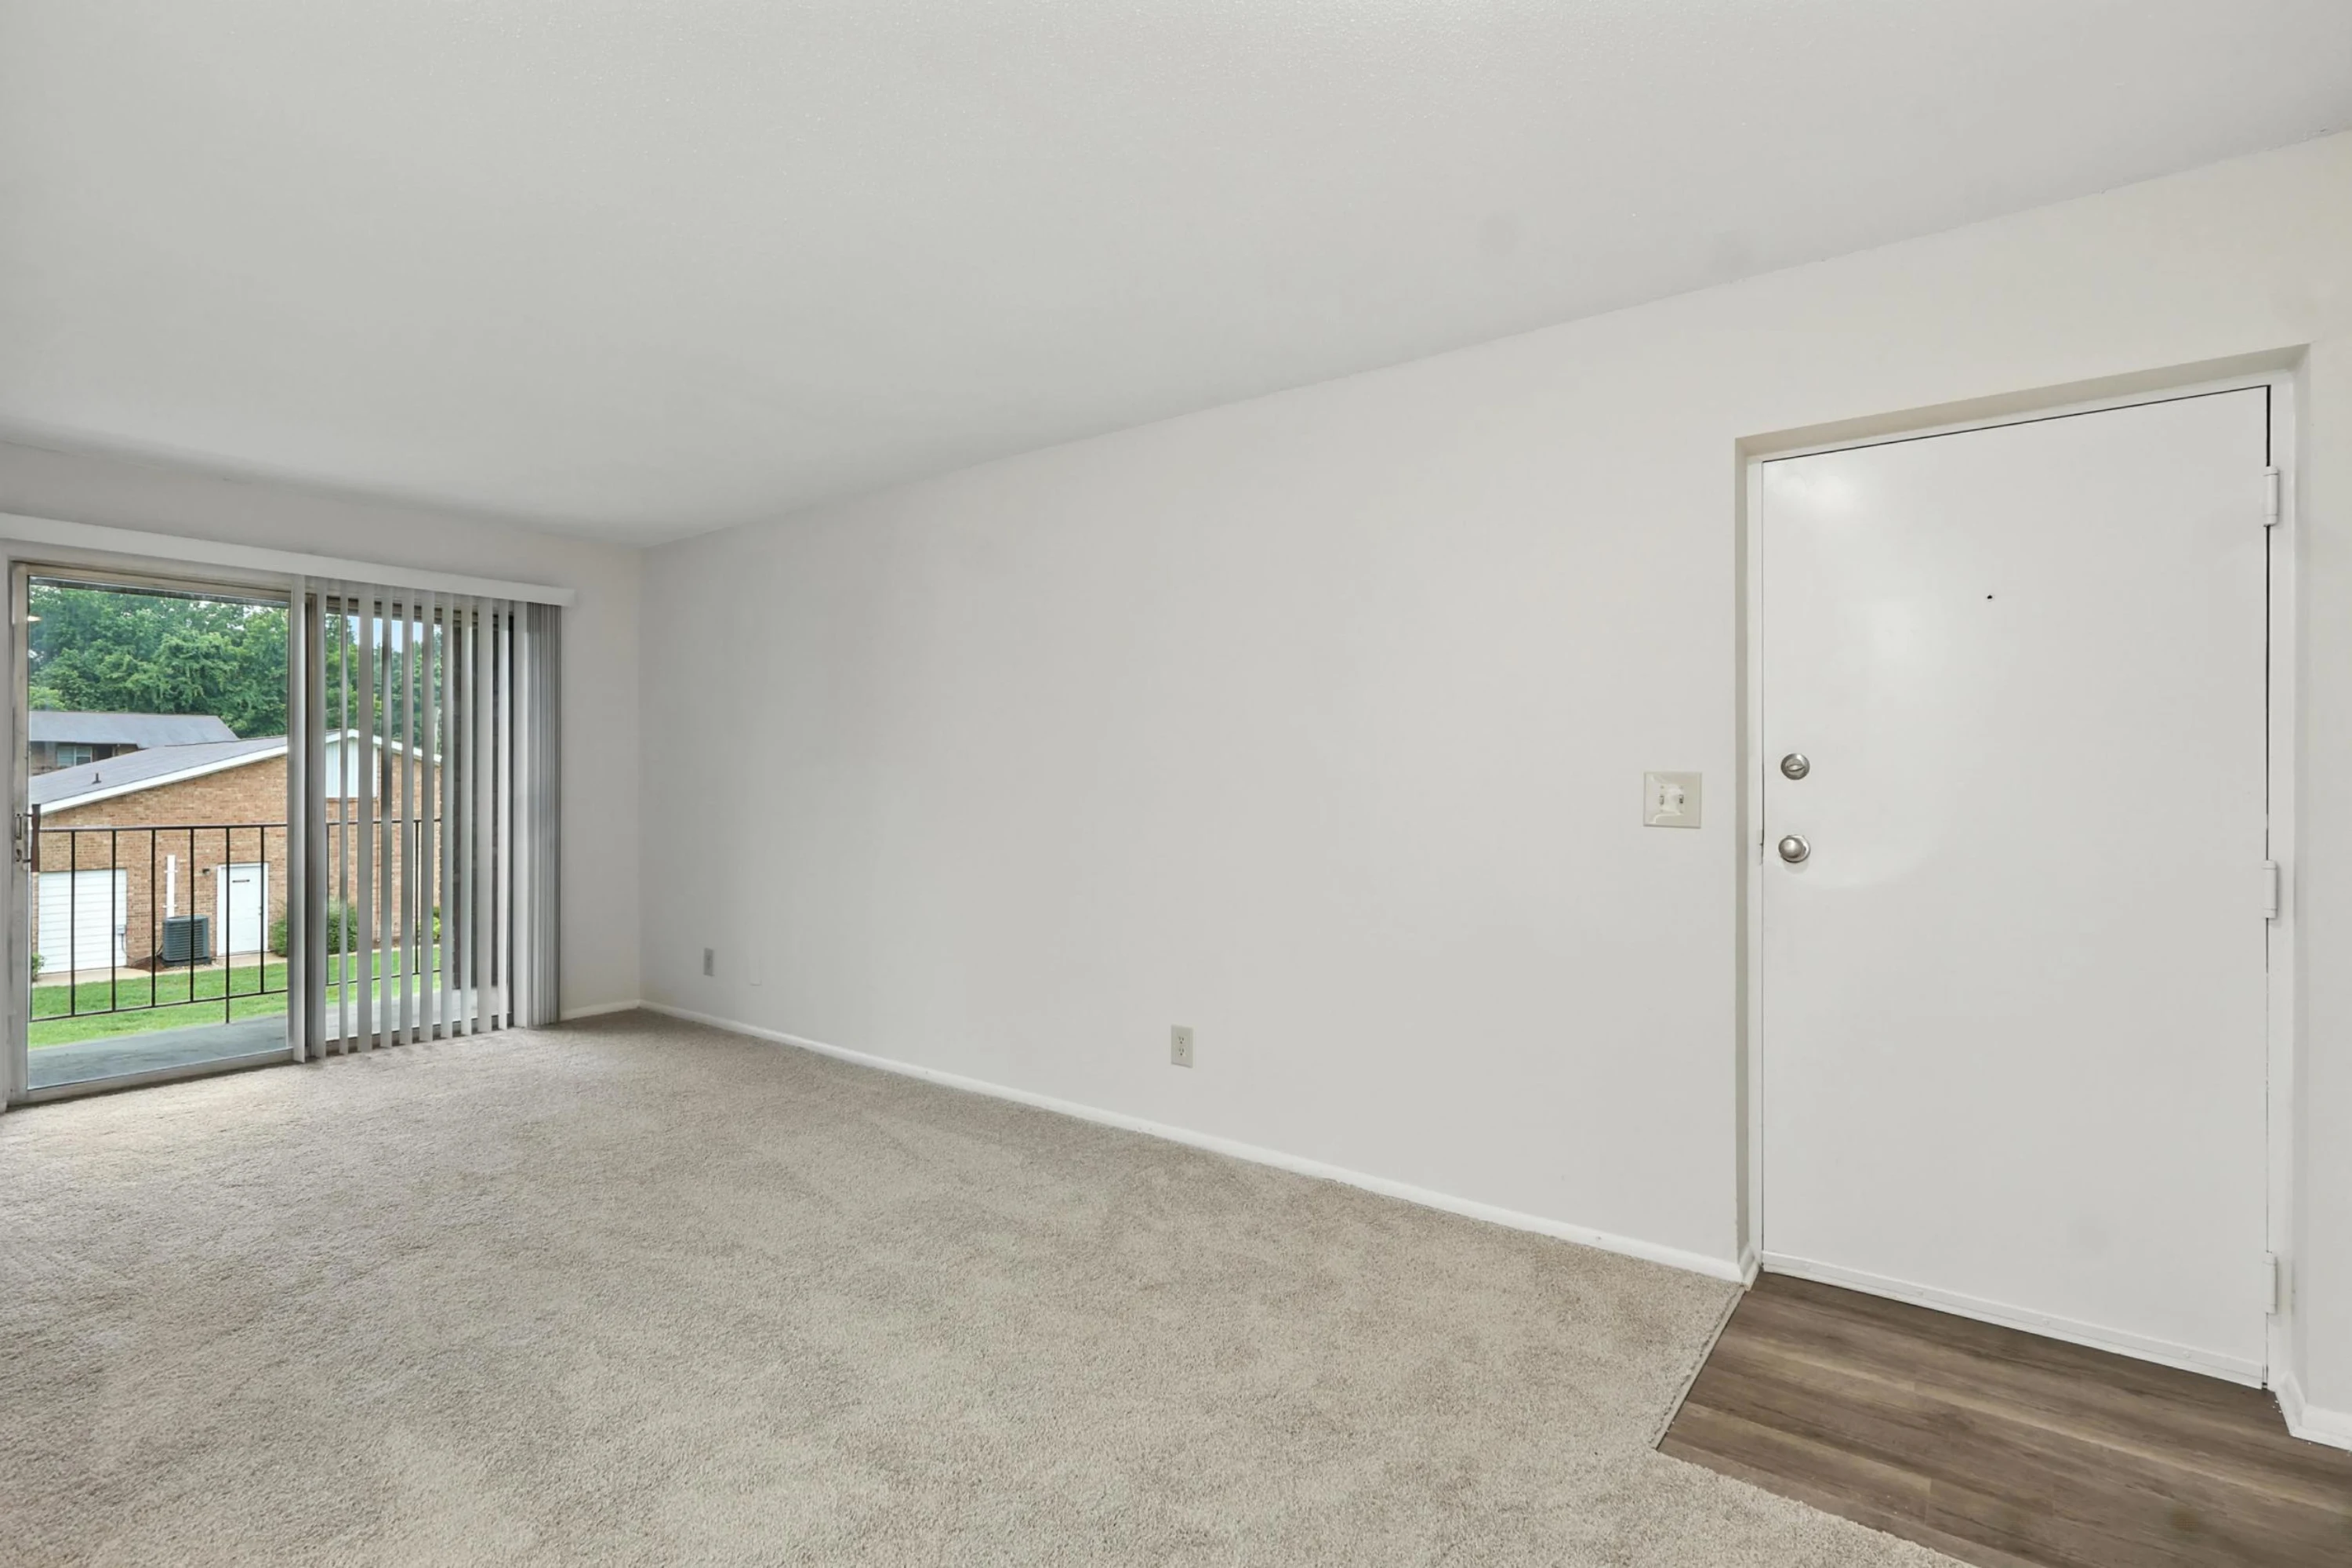
Spacious apartment living room with neutral carpet, sliding glass door, and natural light from outside.
Bright, airy apartment interior with carpeted floors, large windows, and sliding glass doors leading to an outdoor area.
Bright, spacious apartment kitchen with appliances and neutral-colored walls. Open layout with plush carpeting.
Bright apartment kitchen featuring a light color stove, marble countertops, and neutral-colored walls with carpeted flooring.
Kitchen with light color cabinets, stainless steel sink, and appliances, featuring marble countertops and vinyl flooring.
Bright hallway of an apartment, featuring light-colored walls, carpeted flooring, and doors leading to various rooms.
Bright apartment bedroom featuring light-colored walls, a window, and plush carpet flooring.
Spacious apartment interior with neutral walls and carpet, featuring doorways leading to a bathroom and other rooms.
Bathroom featuring a light color tub, toilet, sink with cabinet, and a large mirror illuminated by overhead lighting.
Bright and apartment room with light-colored walls and soft carpet, featuring a window that lets in natural light.
A spacious bedroom with neutral carpeting and a closet, featuring a doorway leading to a bathroom.
Spacious, carpeted apartment bedroom with a closet, neutral walls, and access to a bathroom.
Bright, bathroom featuring a tub-shower combo, light color vanity, and sleek fixtures in an inviting space.
View of a brick apartment entryway with a sliding glass door and a door leading to a carpeted interior space.
View from a brick balcony overlooking a green lawn and nearby buildings, under a clear sky with fluffy clouds.
Floorplan Diagram